

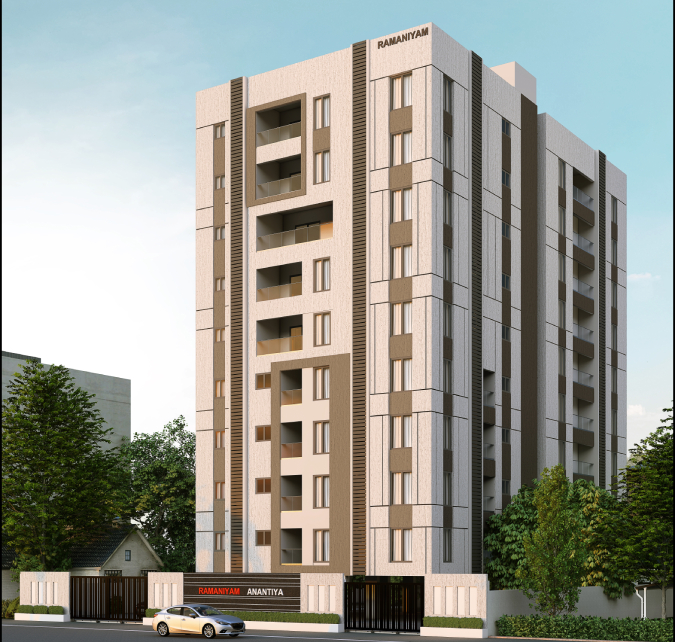
Elevated Living
Rising in the heart of Adyar, Anantiya brings together spacious homes, contemporary comforts, and excellent connectivity. With just 30 residences, it offers an elegant lifestyle where thoughtful planning meets one of Chennai's most sought-after neighbourhoods.

Location
Adyar

Area
938 - 1443 Sq.ft

Amenities
3

Status
Ongoing

Floor
9

Type
2 & 3 BHK
AVAILABILITY
| Apartment | Saleable Area | Configuration | Layout | Floor | Availability |
|---|---|---|---|---|---|
| 103 | 1,288 | 3BHK + 2T | 1 | Avaliable | |
| 104 | 938 | 2BHK + 2T | 1 | Avaliable | |
| 202 | 1,443 | 3BHK + 3T | 2 | Avaliable | |
| 203 | 1,288 | 3BHK + 2T | 2 | Sold |
AMENITIES

Elevators

24/7 Power Backup

CCTV Surveillance
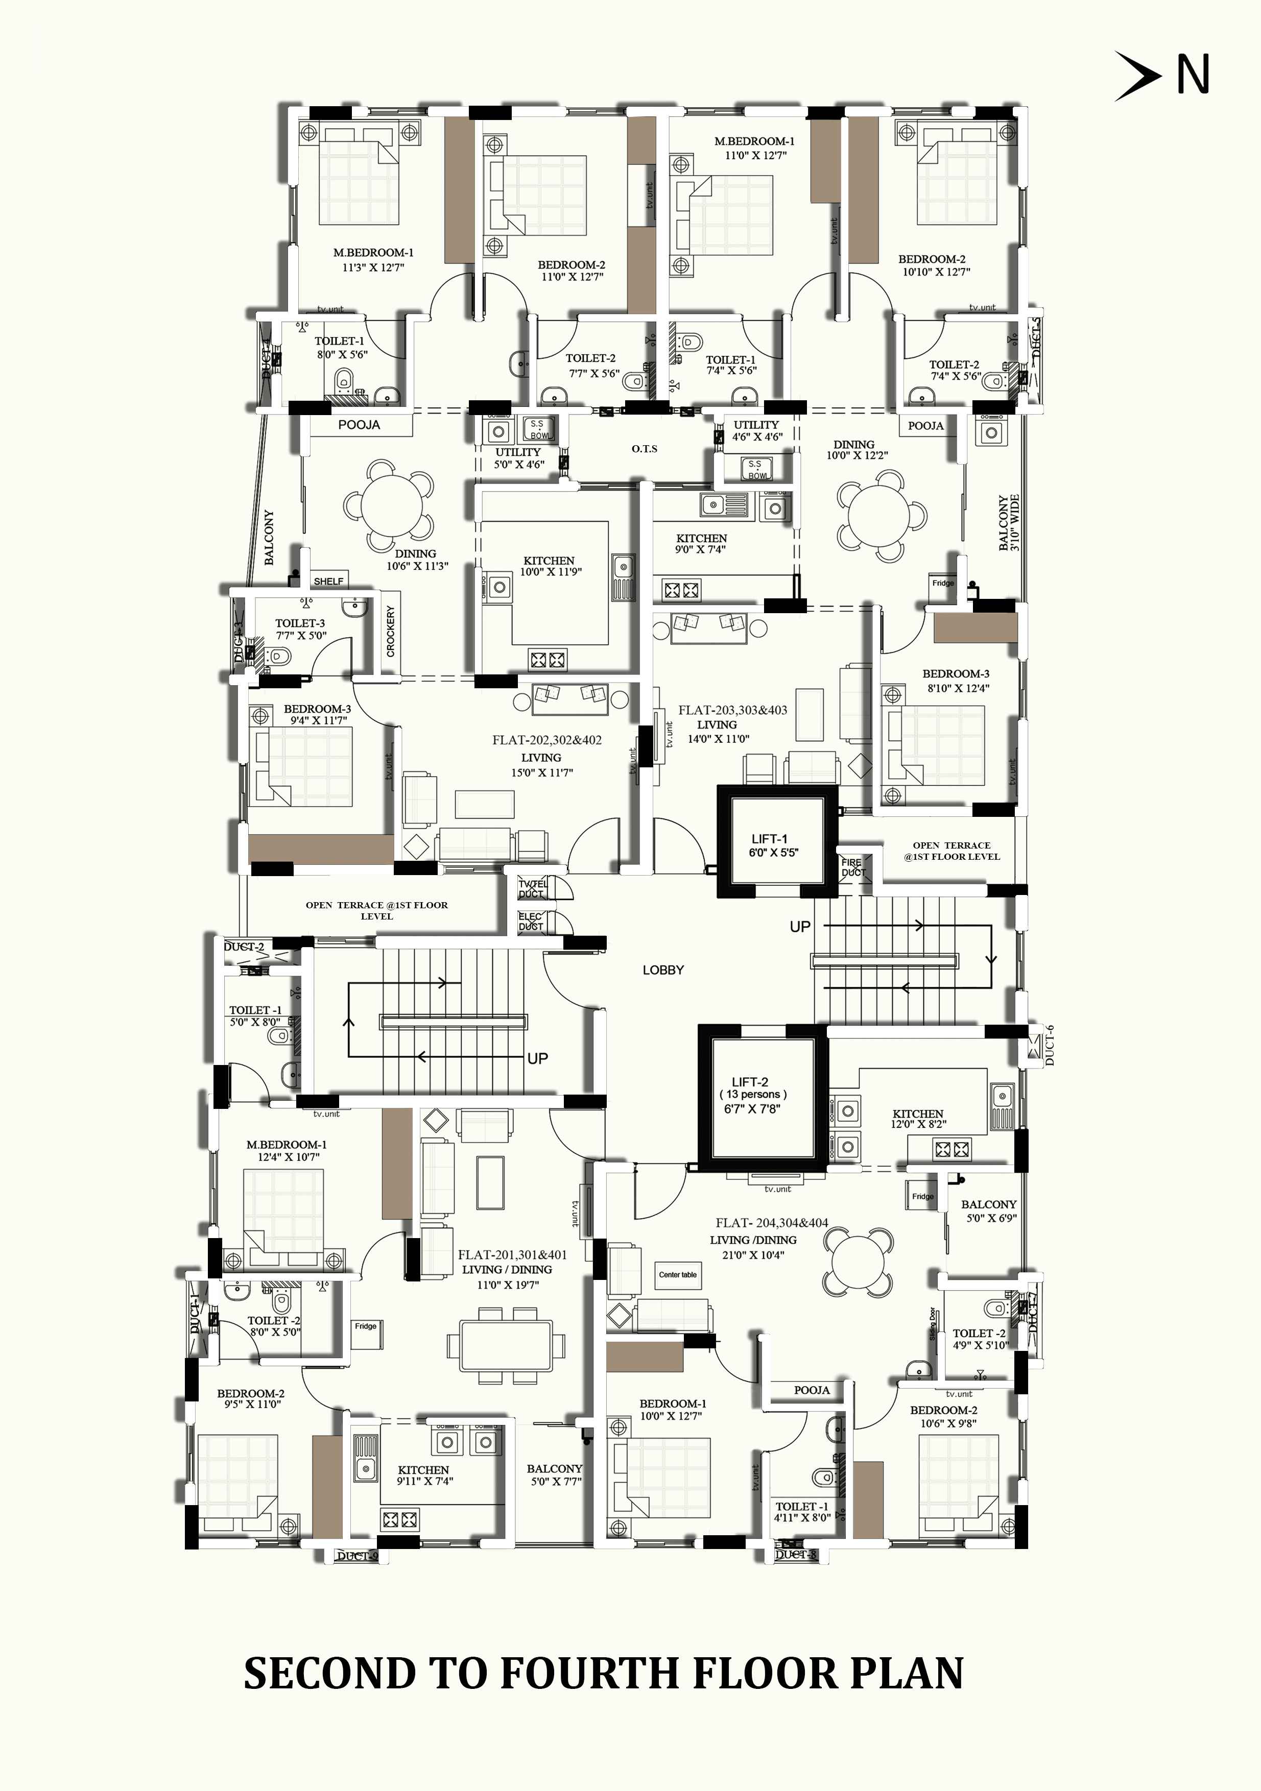
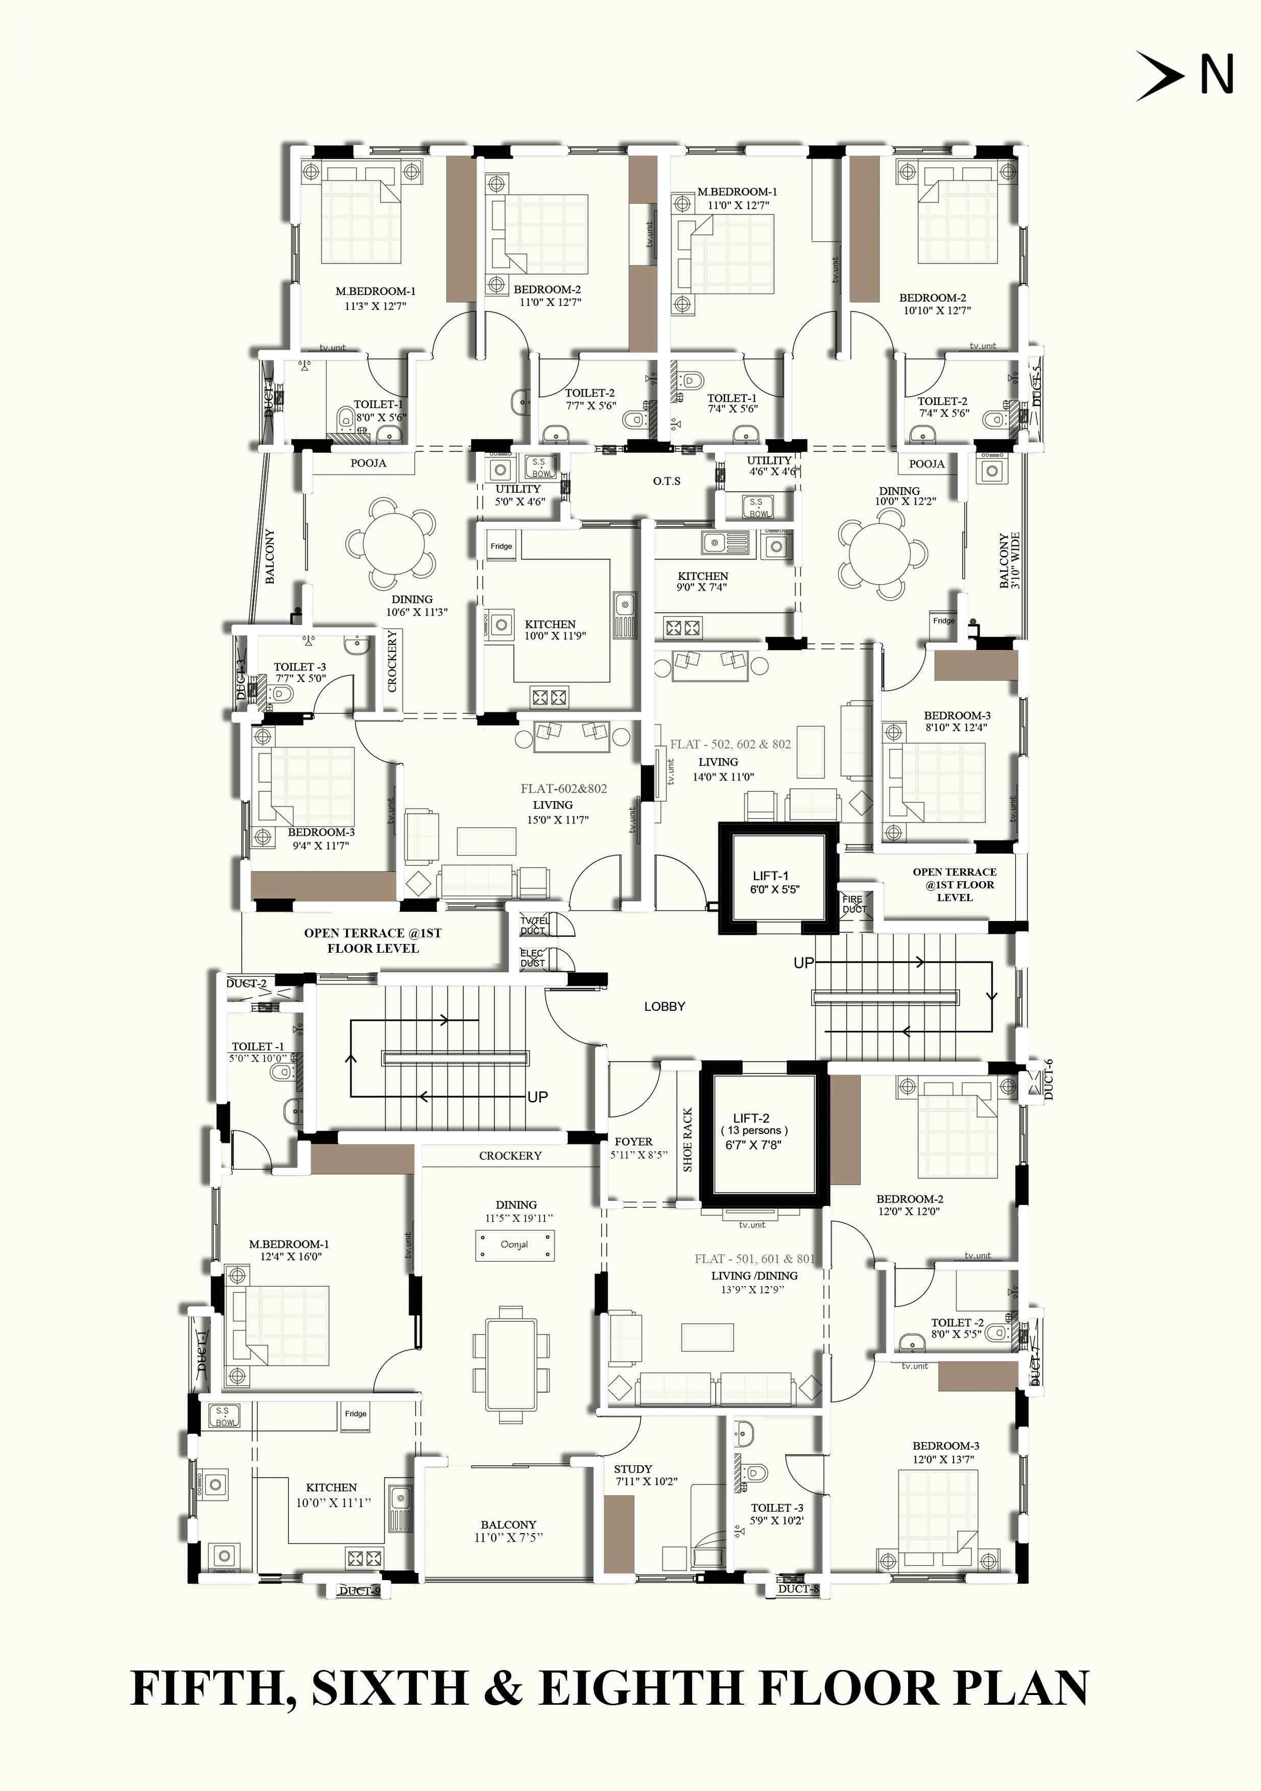
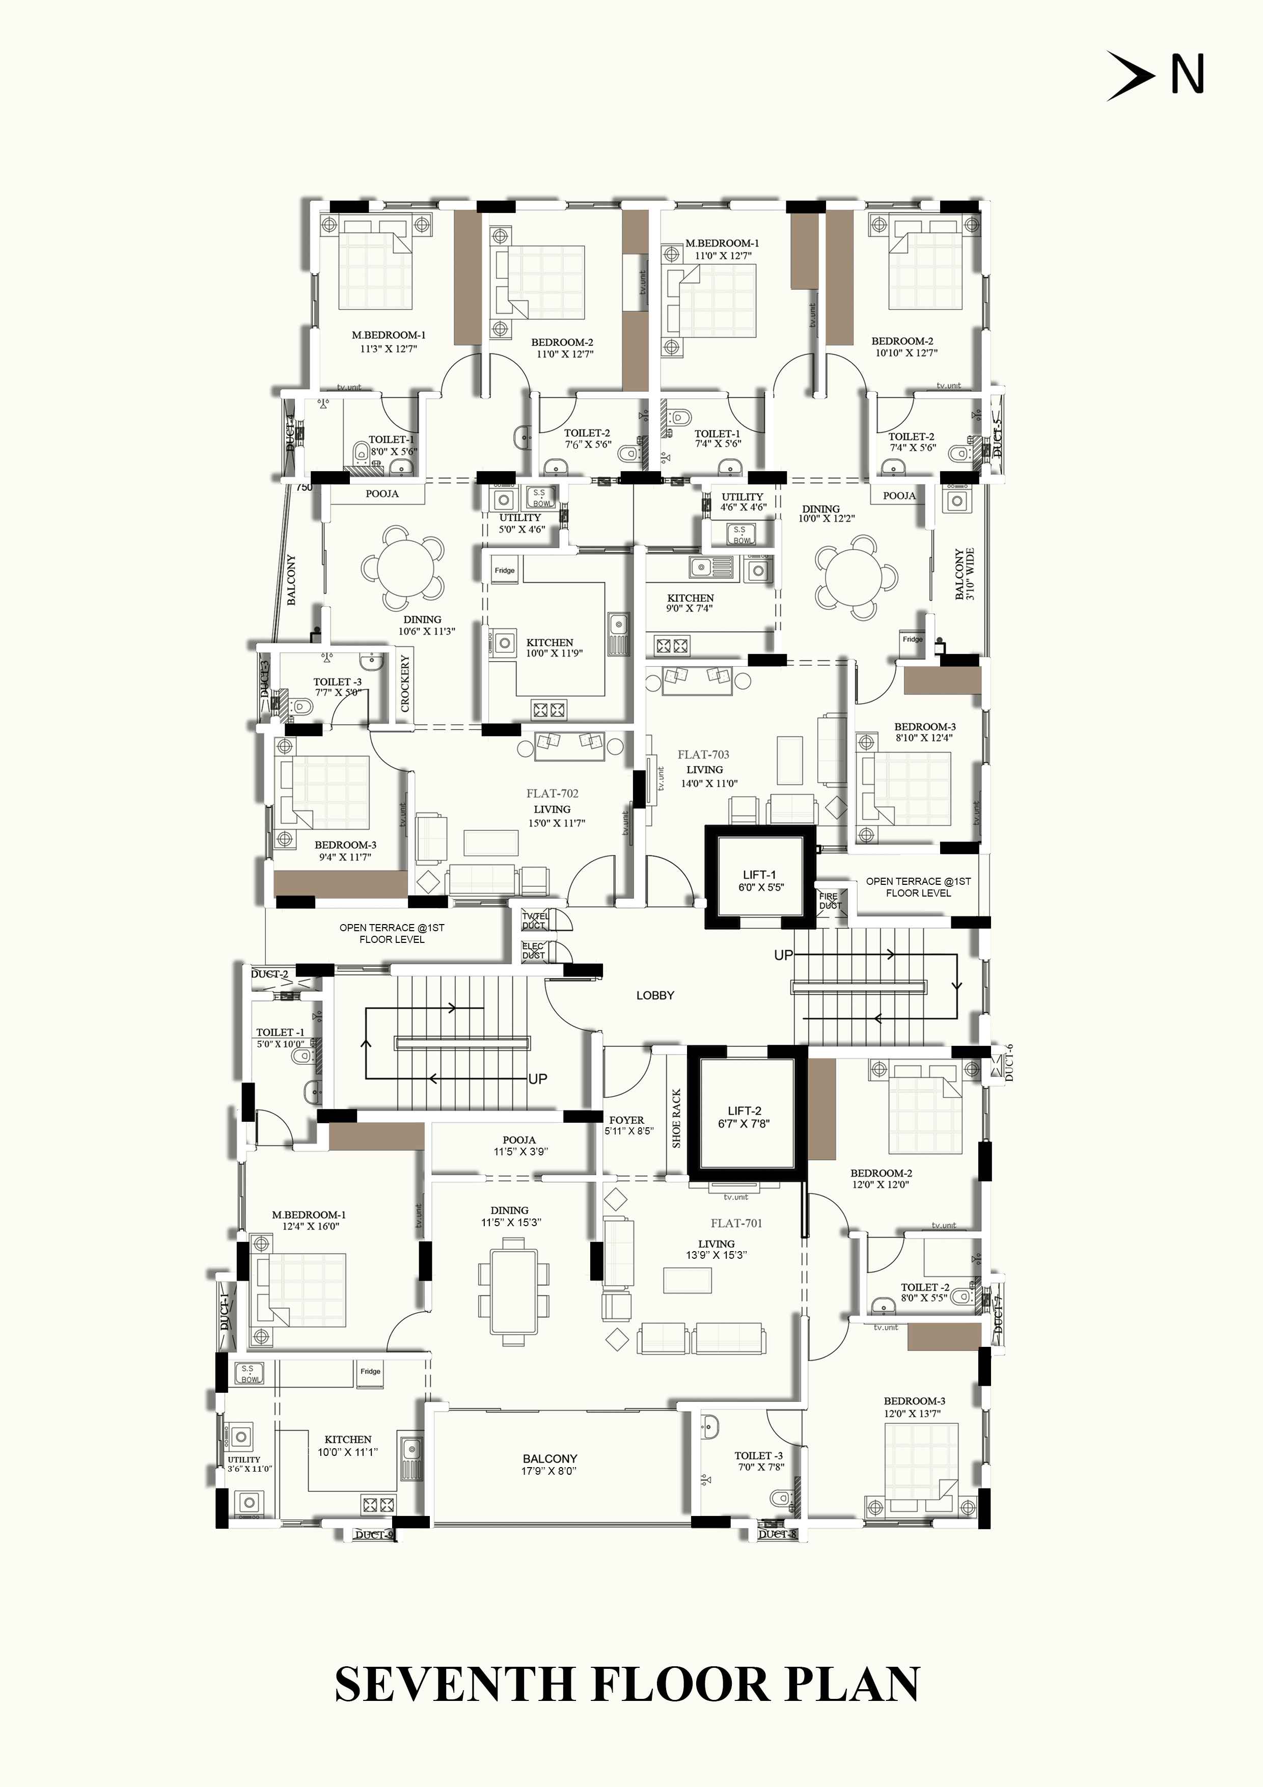
FLOOR PLANS
First Floor Plan
Second And Fourth Plan
Fifth , Sixth and Eighth Floor Plan
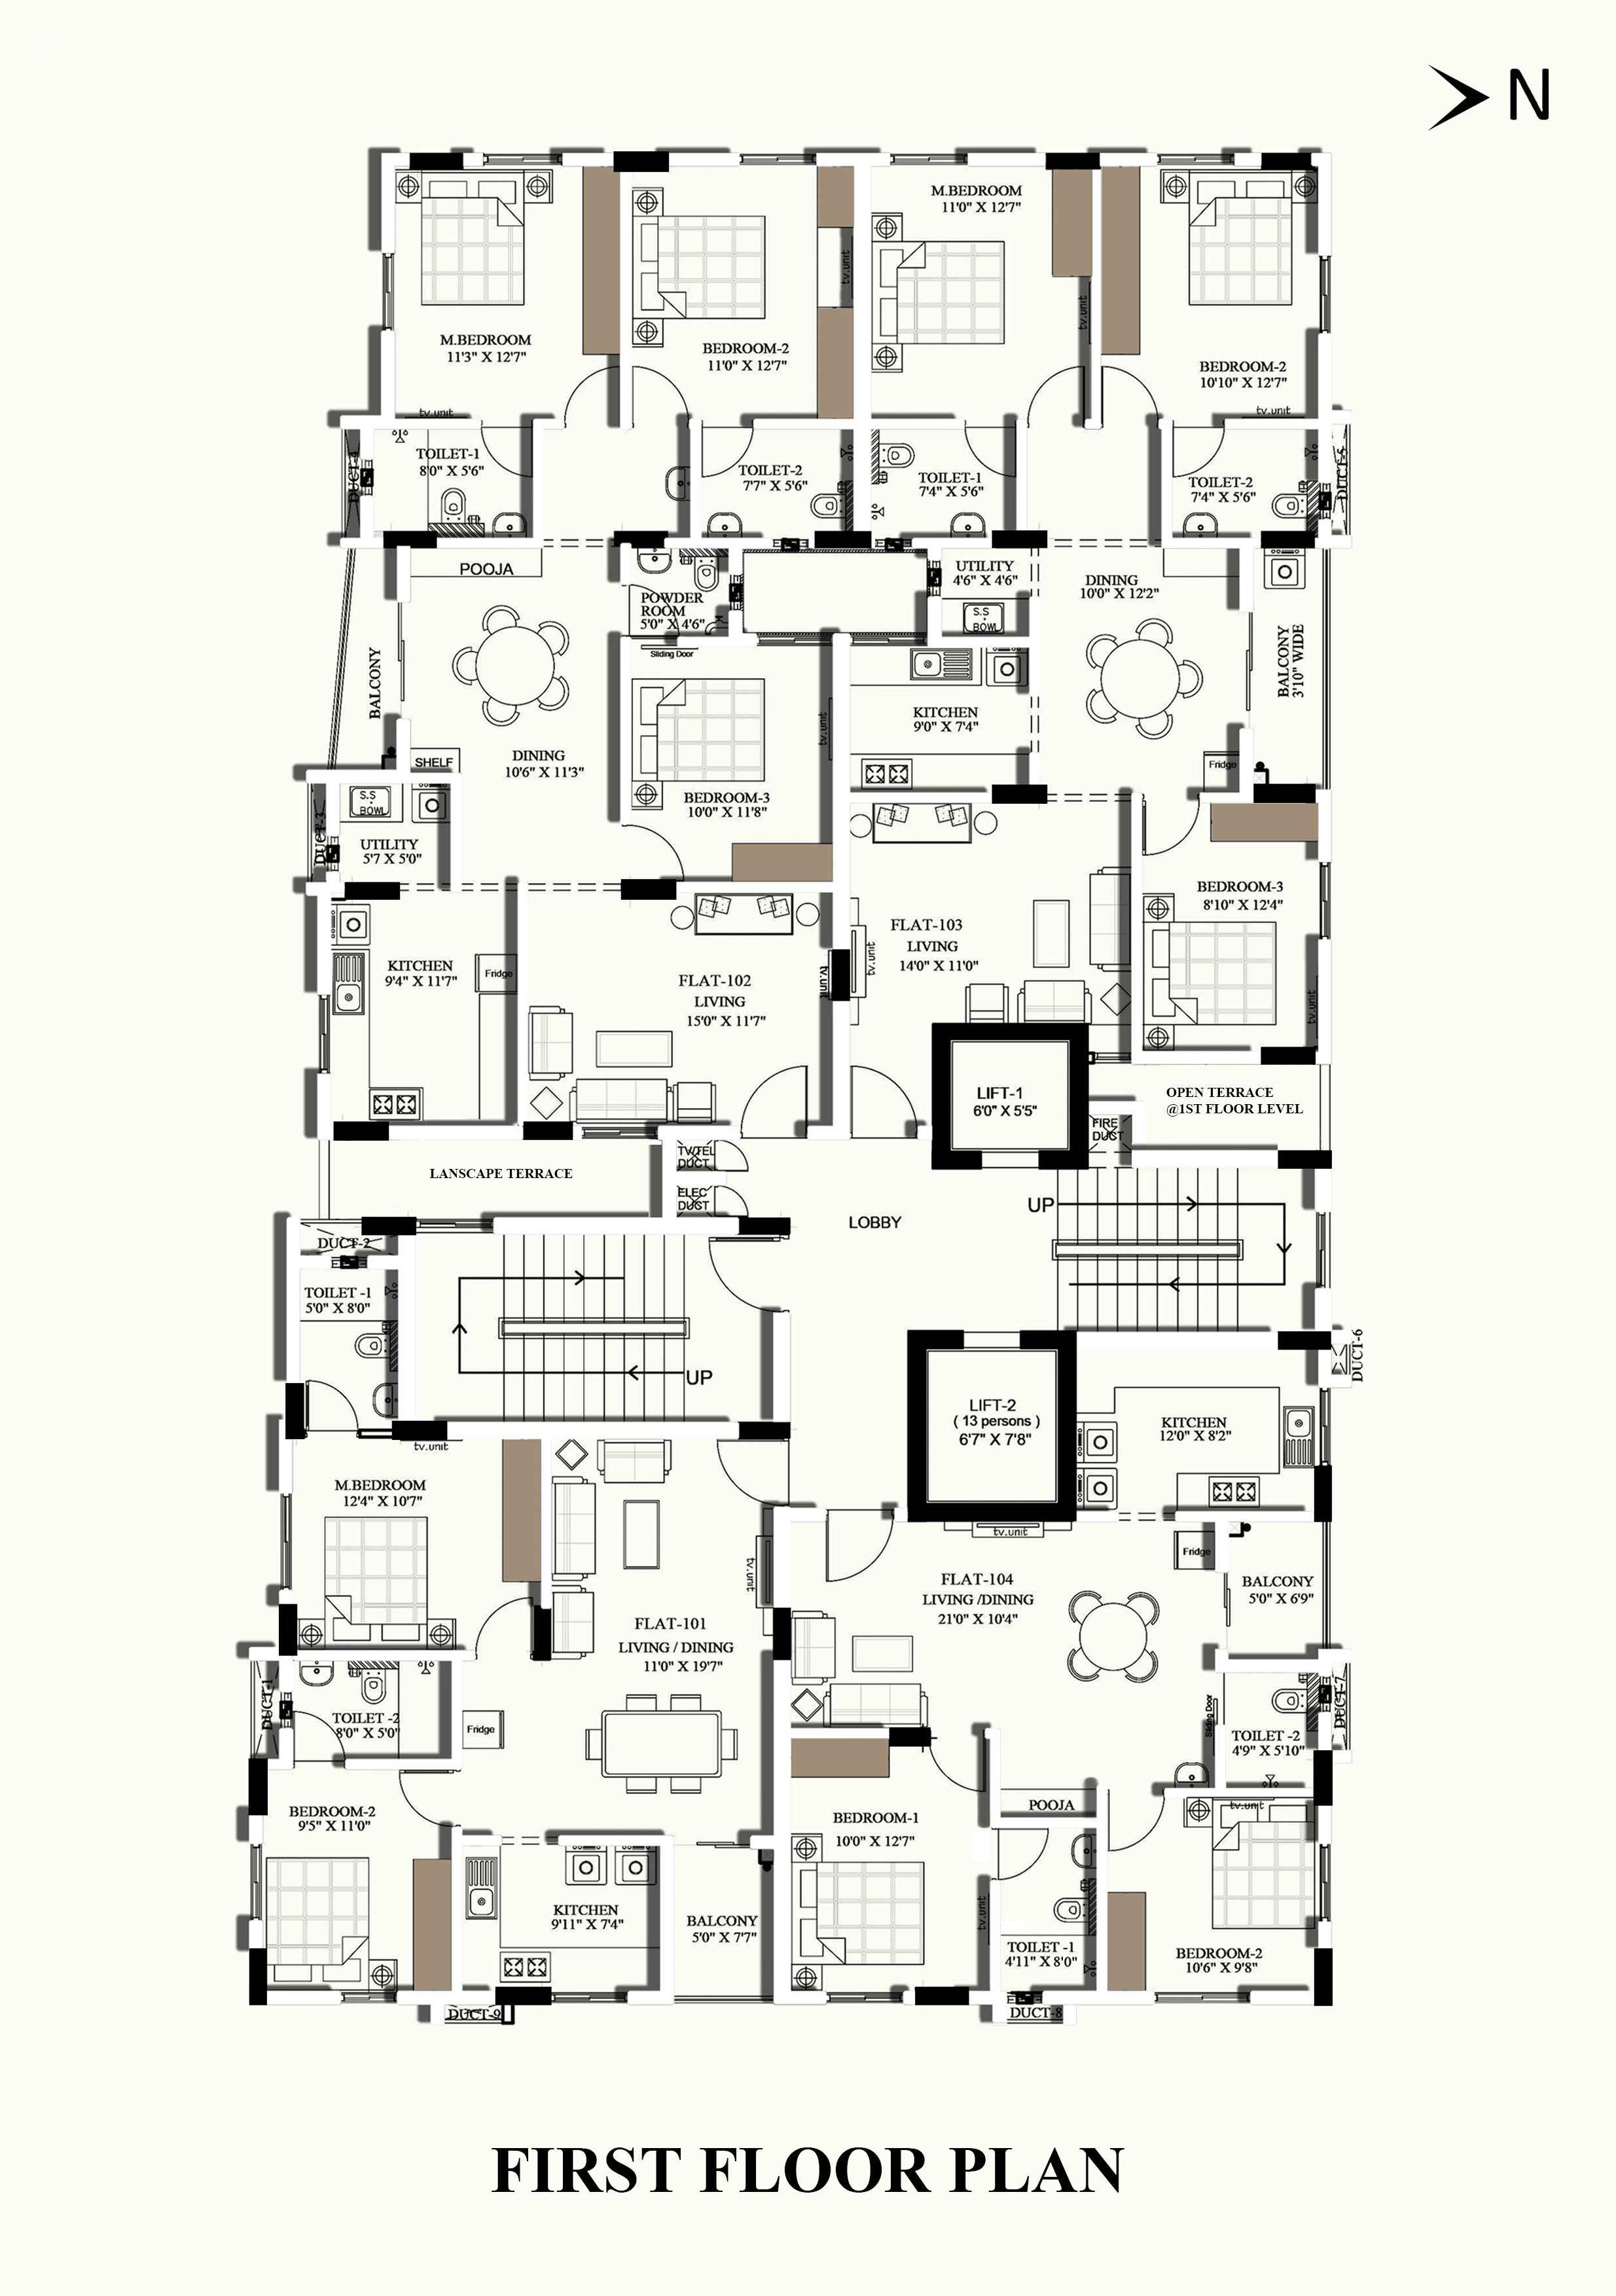
Seventh Floor Plan
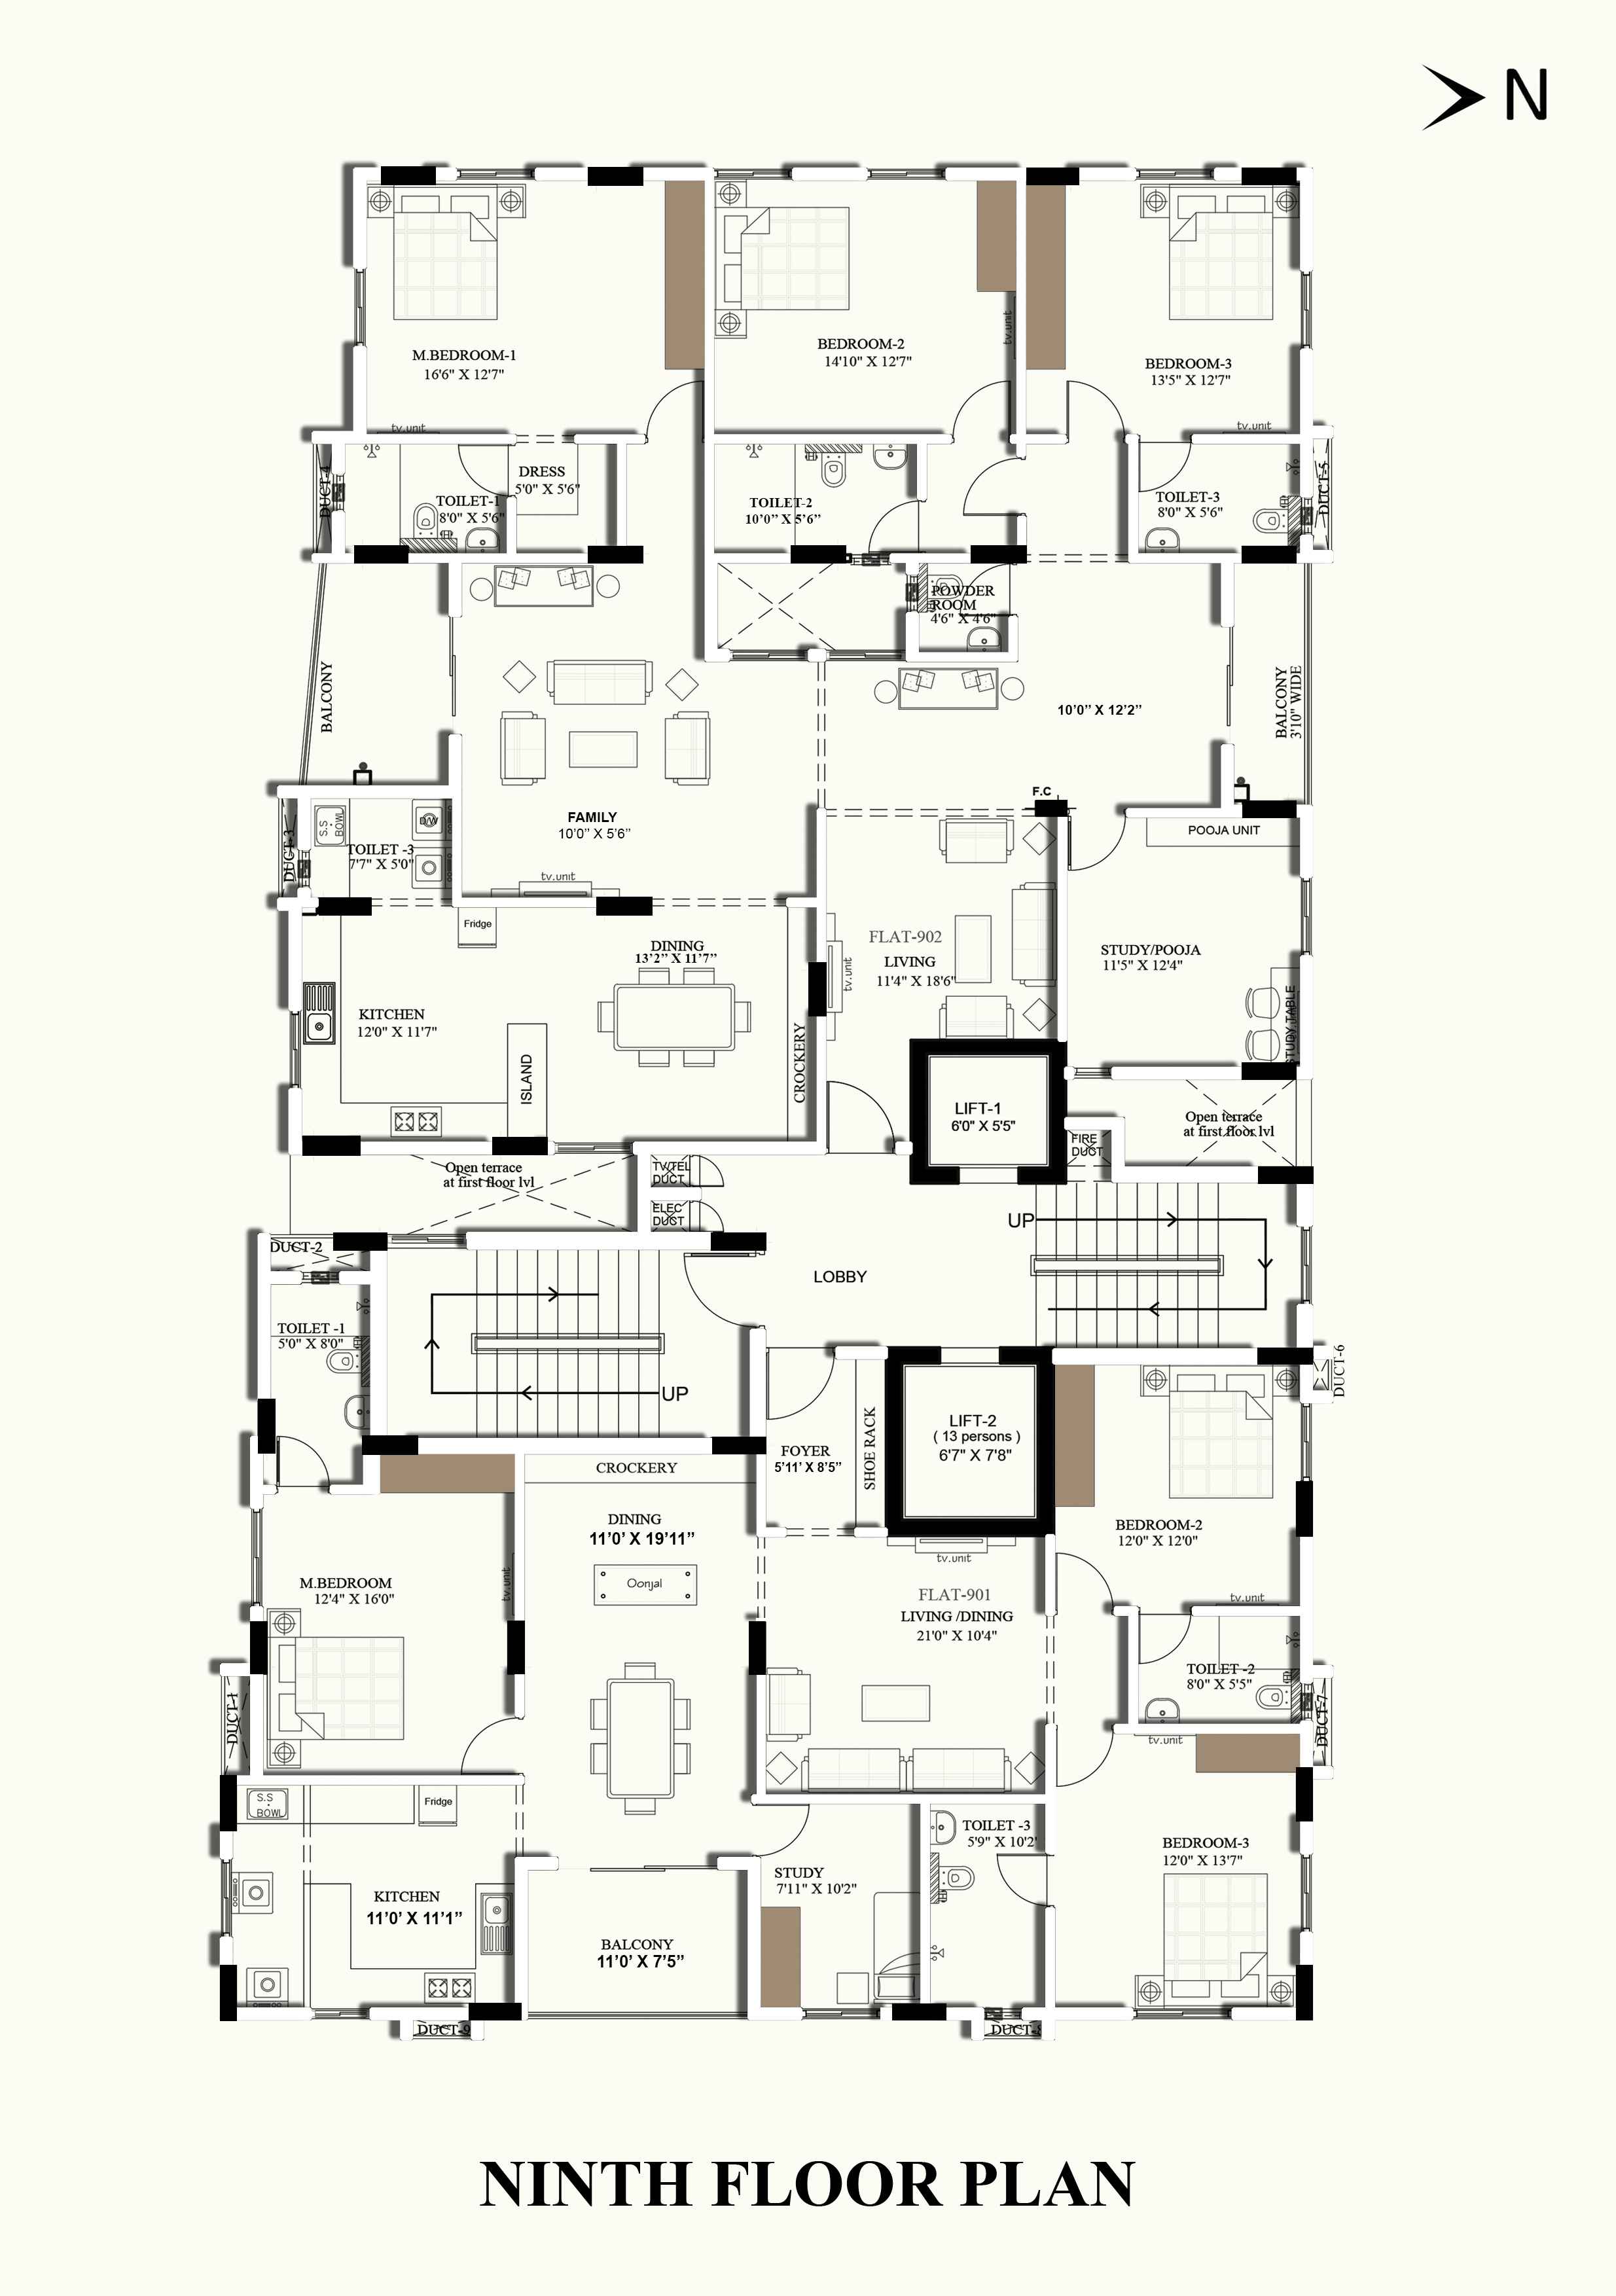
Ninth Floor Plan
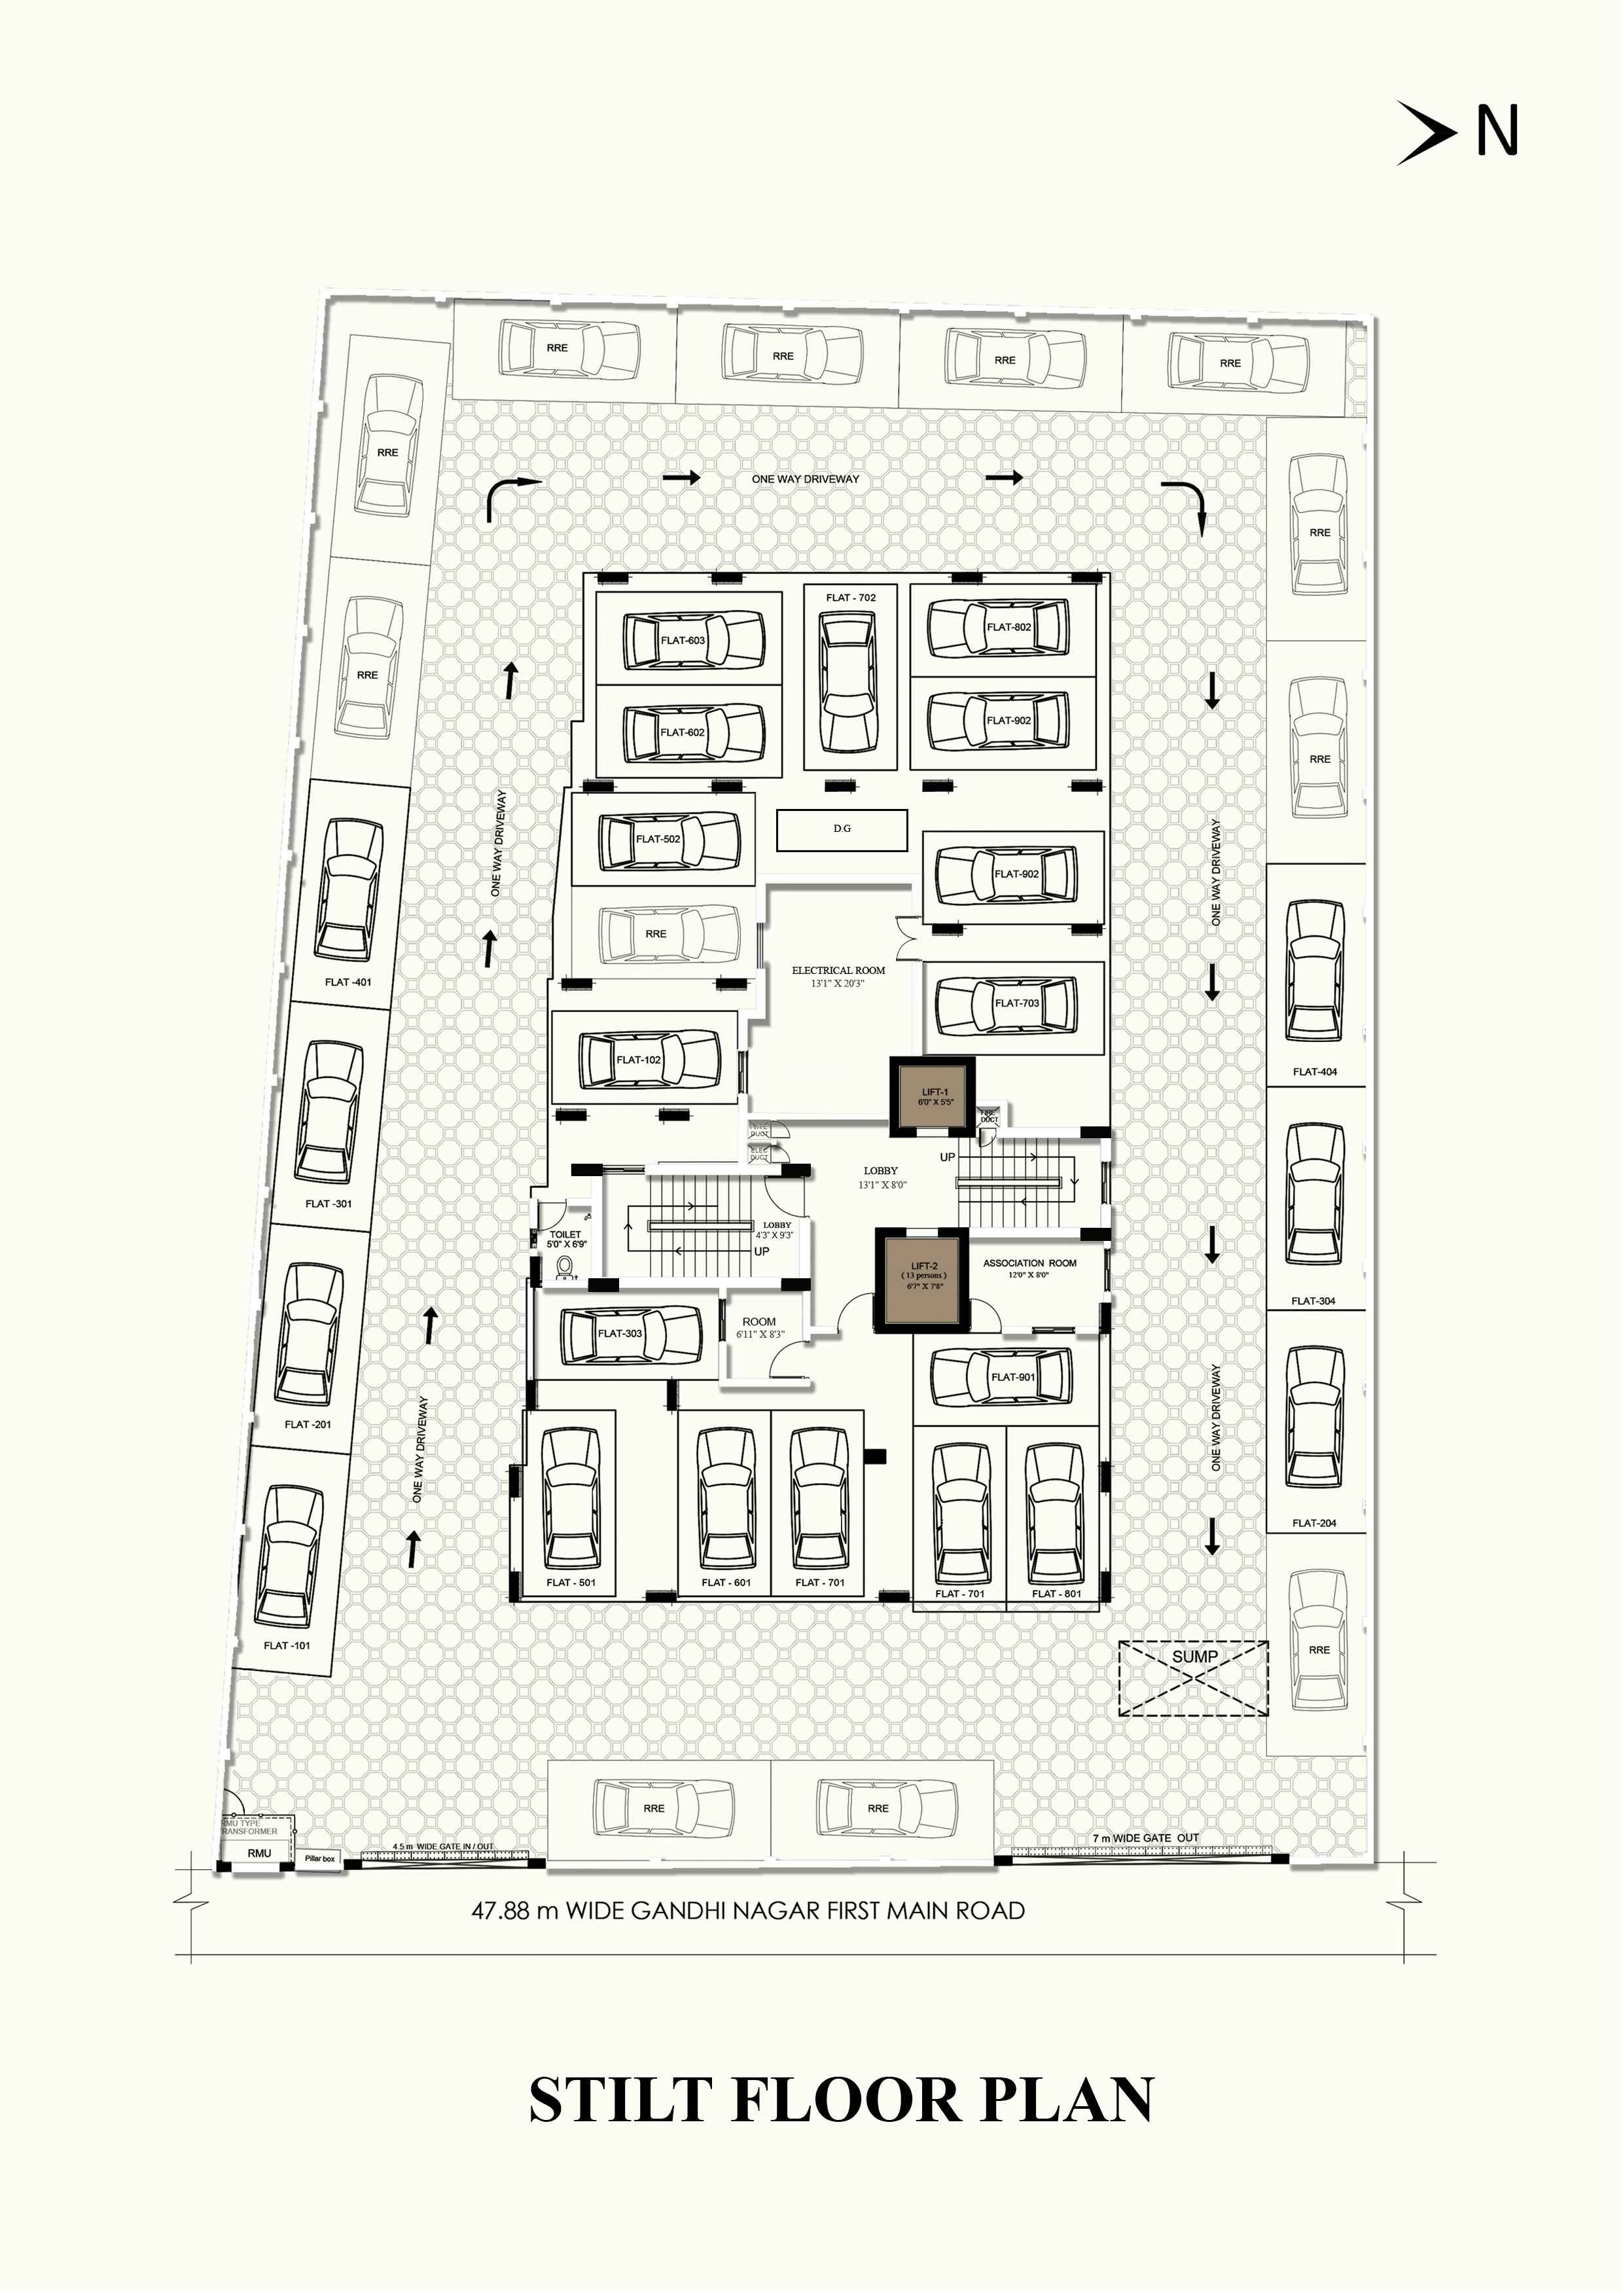
Stilt Floor Plan
APPROVALS

Planning Permit #
OL-PP/HRB/0013/2026
Planning Permit Date
2026-04-02

Building Permit #
CEBA / WDCN13 / 00161 / 2026
Building Permit Date
2026-04-13

TN RERA Certificate #
TNRERA/29/BLG/0188/2026
TN RERA Certificate Date
2026-05-27
TN RERA Certificate TN RERA URL


